Point cloud processing and BIM automation
Custom pipelines that turn laser scans, photogrammetry and 360° video into measured BIM data, and automation that removes the repetitive work in Revit and IFC. Built by a licensed civil engineer who also writes the software.
What I build
Most scan-to-BIM work is still manual tracing. I build the software that measures instead: pipelines that read the scan and exports that BIM tools open directly, with every result checked against the scan.
For laser scanning and surveying firms with more scans than modelers, AEC software teams adding point cloud or BIM features, and BIM managers automating repetitive Revit and IFC work.
- Point cloud processing pipelinesCleaning, levelling, floor and storey detection, and semantic segmentation of scans (Point Transformer v3).
- Walls, doors and windows from scansAI-assisted extraction of walls, doors and windows, checked against the scan before delivery.
- BIM automationIFC export with IfcOpenShell, native Revit files generated in the cloud with C# and the Revit APIs, and Revit API scripts that remove repetitive modeling work.
- Point clouds in the browserViewers and editors for dense point clouds, and scan-versus-model comparison that teams can use without desktop software.
- Photogrammetry and 360° videoWhen there is no laser scanner: COLMAP structure-from-motion and ACMMP multi-view stereo turn photos or 360° video into metric point clouds.
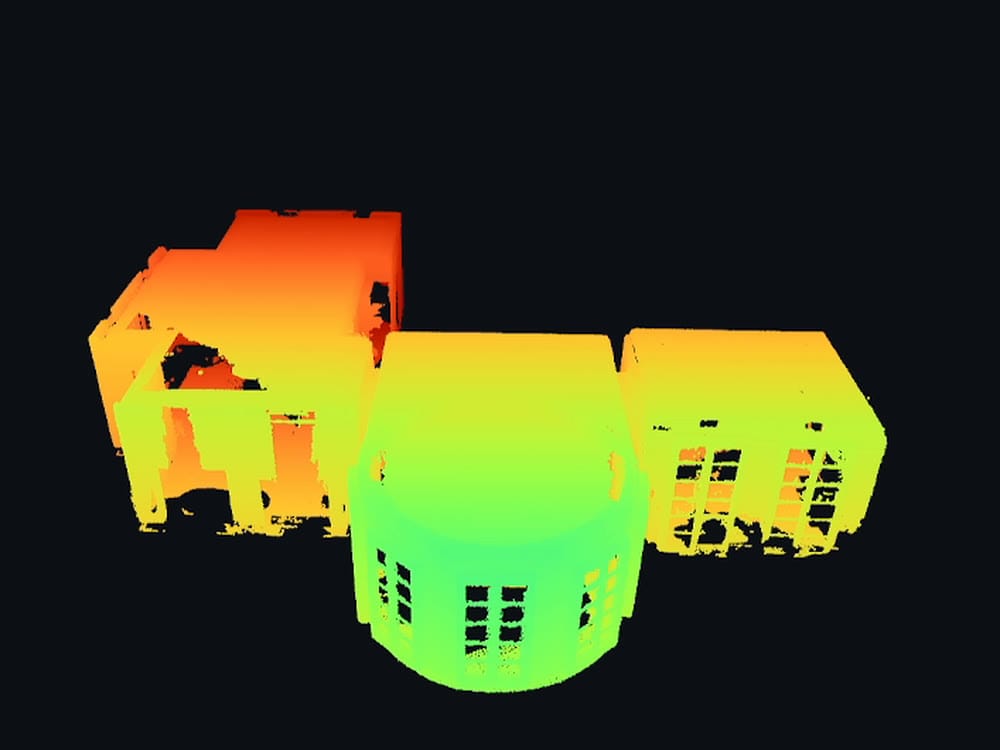
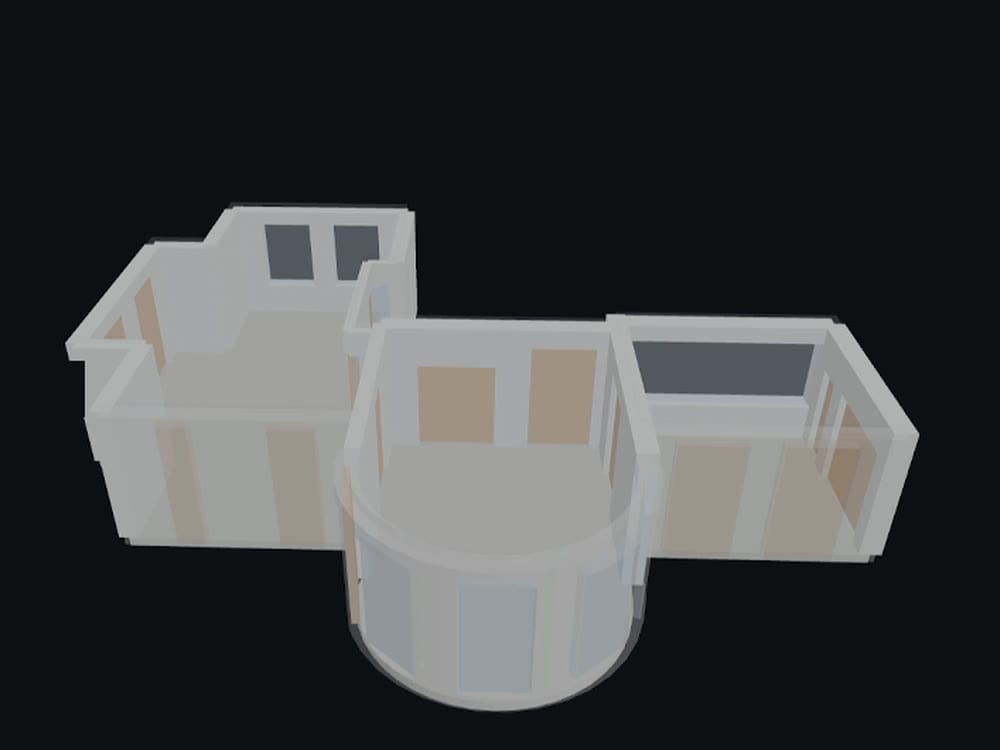 Point cloudGenerated IFC model
From scan to measured model
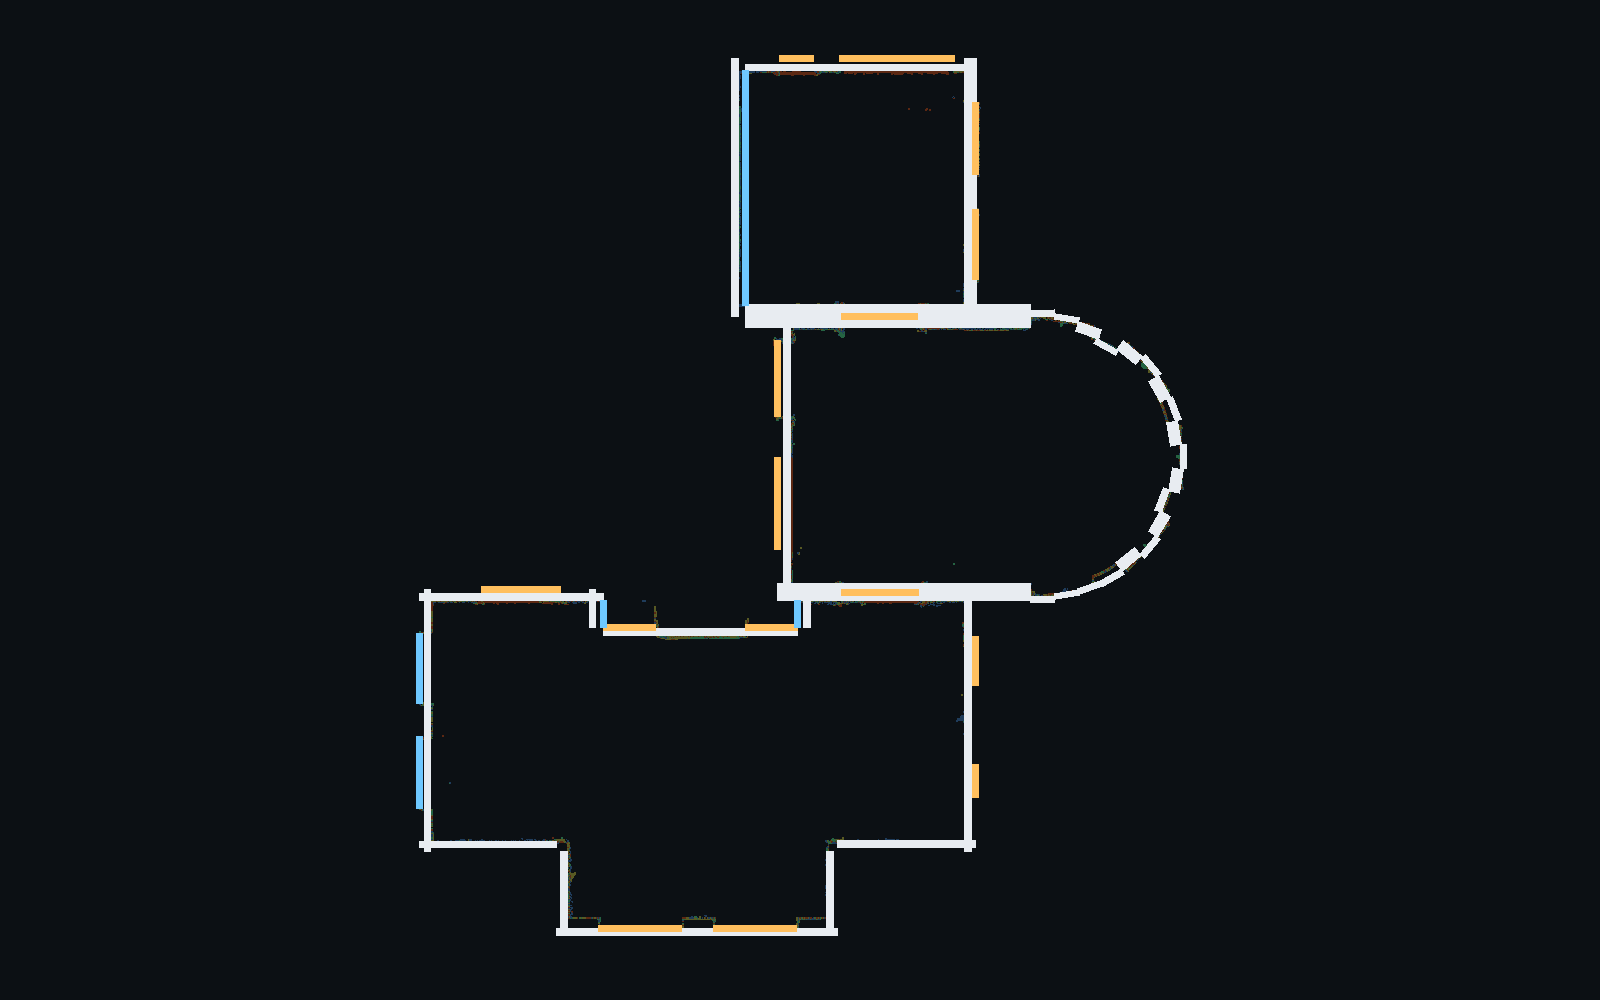
On a real 6-million-point scan of a house, the pipeline traced 68.7 m of wall a median 6 mm from the scanned surface, found 16 doors and 9 windows, and exported an IFC model and a DXF plan.
Point clouds and BIM: common questions
Which point cloud formats do you work with?
E57, PLY and LAS scans in; DXF floor plans, IFC models and native Revit files out. Other formats can usually be converted at the start of the pipeline.
Can you automate Revit?
Yes. I first automated modeling with C# on the Revit API in 2013, and later built a cloud service for a US company that generates native Revit files from JSON geometry.
Can you add point cloud features to our software?
Yes. I have built browser viewers and editors for dense point clouds and the processing back end behind them, and I can work inside your stack or ship a separate service.
Is this the same as ScanToBIM?
No. ScanToBIM (thescantobim.com) is my ready-made tool that turns a scan into a floor plan and an IFC model. This page is about custom work: pipelines, automation and features built for your data and your software.